


What Was a Tower House? An Explainer for First-Time Local History Readers
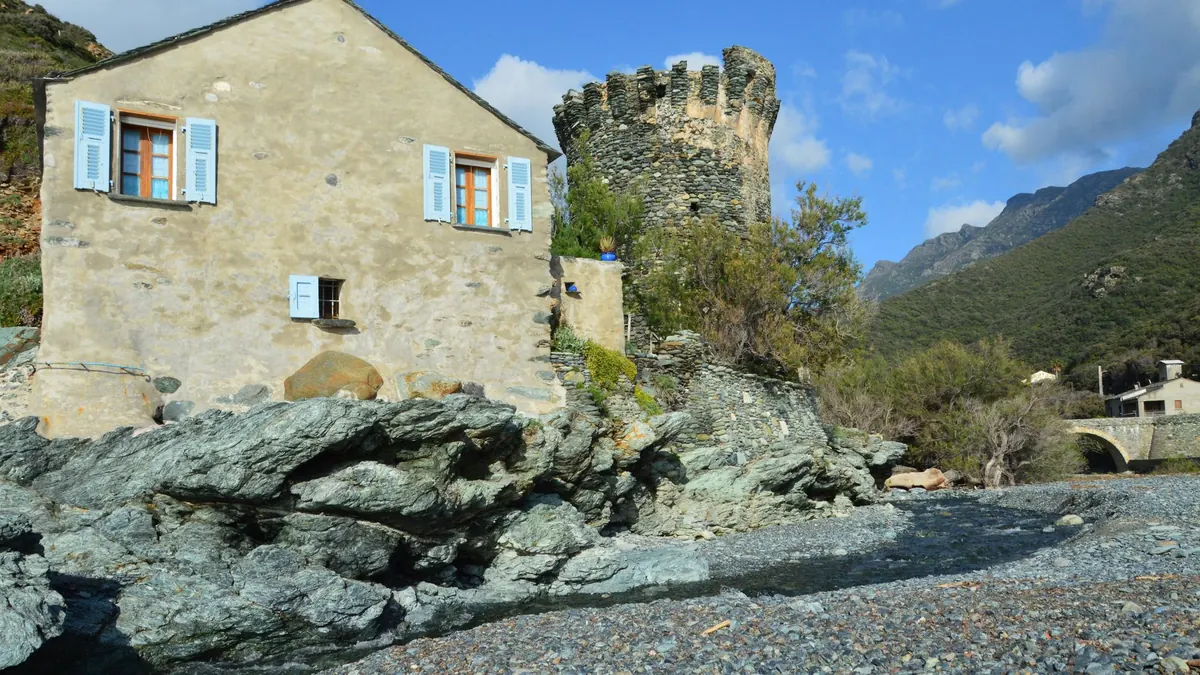
Most people meet their first tower house without realising it. It might be the blunt stone block at the end of a market street, now with a café on the ground floor and a flat above. It might be a farm building with walls a metre thick and windows that seem too small for the rooms behind them. In a hill town it may be one of several tall rectangles rising above the roofs, truncated at the top like a broken tooth.
The type has a simple definition: a tower house is a residence built as a vertical stack, designed to be defended by the household that lived in it. Home first, stronghold second. Once you can recognise one, whole streets and landscapes start to make more sense — why a doorway sits a storey above the ground, why a plot is so narrow and so tall, why a farming hamlet has one building that clearly cost far more than the others.
What Makes a Tower House a Tower House
Three things separate a tower house from the buildings around it.
- It is a house, not a barracks. The people inside were a family, their servants, maybe a few tenants or farmhands. There was no standing garrison, no captain's pay roll, no barracks yard.
- It is vertical. The footprint is small — often little more than a large room's width — and the building rises three, four, sometimes five storeys on that same narrow base.
- It is defensive on purpose. Thick walls, few openings at ground level, a single entrance that is easy to bar and hard to reach.
Look closely and you find the same practical details again and again: a ground floor closed off by a stone vault, walls well over a metre thick at the base, windows that start small and low and grow larger and more numerous the higher you go. That progression is not decorative. It is a diagram of what the builder feared and what he wanted to show.
Two near-misses are worth clearing up. A tower house is not a castle. Castles are about enclosure, garrisons and the lordship of a wide territory; a tower house is about one household on one plot. Nor is it quite a keep, though the two look alike. A keep is the great tower inside a castle's defences, one element of a larger machine. A tower house stands alone, or next to a farmyard, and answers only to its own family.
One Name, Many Buildings
The idea travelled widely, and local names hide how much these buildings have in common. In Italy you meet them as case torri, the tall family towers that still shape the skyline of towns such as Bologna, San Gimignano and Florence, and that survive in smaller centres as well. In Ireland and Scotland the term is simply tower house; along the English and Scottish borders you find pele towers and the humbler bastle houses, where cattle were kept on the ground floor and the family lived above.
What varies is the local answer to a local danger. Border country towers were built for raids that arrived on horseback and left quickly. Italian town towers were as much about family rivalry inside a crowded city as about war. Some towers were built to keep out a neighbour; some to keep out a tax collector; some mostly to be seen.
Living Inside a Vertical House
It is easy to treat a tower as a monument and forget that people cooked, slept and argued in it for centuries. The internal arrangement was remarkably consistent, and a rough floor-by-floor reading works almost anywhere.
A floor-by-floor tour
- Ground floor. Usually vaulted in stone and reached by its own door, sometimes not directly connected to the floors above. Cellar, store, grain, wine, tools, occasionally animals. Cool, dark and fire-resistant — which is precisely why the living rooms sat above it.
- First floor. The hall: the main room, with the hearth, the table, the best light. This is where the household ate, worked and received visitors.
- Upper floors. Private chambers, sleeping, storage. Warmer, better lit, further from the door.
- The top. Roof, parapet, watch point, often a beacon or a signal fire, and useful space for drying grain or hanging meat.
Everyday comfort was modest by later standards but not absent. Furniture was sparse and portable — chests, benches, folding tables, hangings and rugs against the cold. Fires were a constant worry in a stone box with timber floors, which is one reason kitchens often ended up in a separate wing or an outbuilding.
Spiral stairs deserve a word, because someone will tell you they were built clockwise so that a right-handed defender on the way down had room to swing. It is a charming story and it is repeated everywhere. The evidence is thin and the exceptions are many: stair direction seems to have followed the shape of the wall and the whim of the mason. Enjoy the tale, but do not build an argument on it.
Who Actually Defended It
Nobody. That is to say, no professional garrison — the household did the work. The owner, his sons, servants, a few armed tenants, and whatever neighbours could be raised. Defence was a matter of hours, not months: the point was to bar the door, get everyone inside, and hold long enough for help to arrive or for the raiders to decide the prize was not worth the risk.
The architecture did most of the arguing. A raised entrance reached by a removable timber stair, a door behind an iron gate or a heavy draw bar, a stone machicolation or bretèche above the door for dropping things on anyone who tried to force it, shot holes covering the approach, and a wall-walk on top. In Ireland and Scotland the iron gate — the yett — often survives, a grille of crossed bars that lets the defenders see and shoot while staying behind cover.
It is worth remembering that most threats were not armies. Cattle raiders, feuds between families, bandits, a disbanded company of soldiers, a dispute over a boundary. Fire, theft and bad weather were more constant enemies than any besieging force, and many tower houses were never attacked at all. Deterrence was the everyday function; violence was the exception.
Towers and the Shape of a Settlement
In towns, the tower was a statement planted on a street frontage. Families built upwards because land inside the walls was scarce and because height was visible status. Civic authorities pushed back: statutes in several Italian towns tried to cap tower heights, and many towers were deliberately cut down — mozzate — during periods of political settling. What you see today is often the stump of something taller.
In the countryside the tower usually came with an enclosure: a walled yard, a barmkin or bawn, where animals could be driven in at night. Later, when the need for height faded, a comfortable house was simply built against the tower's flank. That is why so many surviving towers are attached to farm buildings, and why the tower is often the oldest part of a working farm rather than a ruin in a field.
The traces linger in place names too. Torre, Torretta, Turrita, Torre di — a surprising number of small settlements owe their name to a building that has since disappeared.
How to Read One on the Ground
You do not need a guidebook to get started. Stand back, walk round the base, and look for these.
- A battered base. Walls that splay outwards at the bottom, giving stability and thickness where it matters.
- Putlog holes. Small square sockets in the masonry where scaffolding poles were set. They often survive long after the scaffolding rotted.
- Blocked and inserted windows. Old openings filled with stone, newer ones cut through — a quick record of changing comfort and changing threat.
- Straight joints. A vertical seam in the wall where two builds meet, showing a later addition or a rebuild.
- The entrance. Where is the door, and was it always there? A raised doorway with a later porch below it tells you the ground level has changed.
- The roofline. Crow-stepped gables, a parapet, a chimney stack pushed through an old wall — each is a dateable change of habit.
Compare what you see with the oldest map or photograph you can find. Towers lose height, gain wings, and get absorbed into later buildings with surprising speed.
Practical Notes for a First Visit
Many tower houses are private homes or working farm buildings, so check access before you set out and ask locally rather than assuming. A pair of binoculars will tell you more about the upper walls than any leaflet; a notebook and a few photographs of details — a window, a putlog hole, a doorway — will be worth more later than a wide shot of the whole building. Local libraries and parish archives often hold photographs and estate maps that show the tower before modern alterations, and the person who keeps the keys usually knows more than anyone in print.
Go in the morning if you can, when low light picks out the changes in masonry. And take your time at the base: the bottom two metres of a tower house usually carry the plainest, most honest evidence of how it was built and how it was meant to be defended.
Photo: SlimMars 13 / Pexels