


How to Read a Medieval Tower: A Beginner's Guide to Architectural Clues
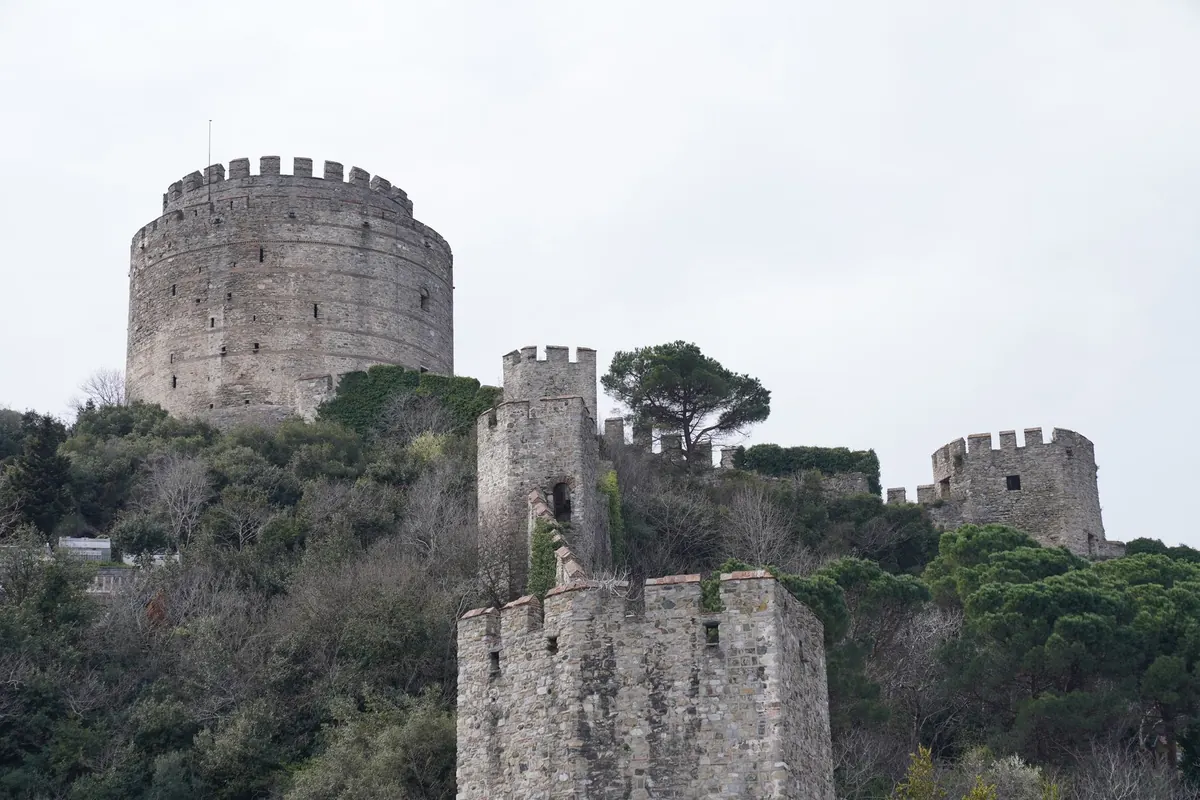
Stand at the foot of almost any medieval tower and the first thing you register is the shape: square, round, octagonal, or something that started square and was rounded off later. Stay a few minutes longer and a second impression arrives. The surface is not uniform. There are seams, patches, changes of colour, small holes that seem to lead nowhere, a window that stops halfway up. That is where the reading starts.
No degree is required. You need patience, decent light, and a rough idea of what to look for. What follows is a beginner's toolkit: the clues that repay a second look, the order in which it helps to notice them, and a few conclusions worth resisting until you have walked the whole circuit.
Start with the stone under your hand
Masonry is the loudest evidence a tower gives you, because stone is expensive to move and masons do not change habits for fun. Two broad families cover most of what you will see. Ashlar is dressed stone: blocks cut to regular shapes, laid in even courses, with thin joints. Rubble is whatever the quarry or the field provided, bedded in thick mortar, with smaller stones packed into the gaps.
Neither is automatically older or newer. What matters is consistency. A tower in neat ashlar from base to parapet suggests one campaign, one purse, and probably a patron with something to prove. A tower in rubble may have been built quickly, cheaply, or in a place where good stone was far away. When ashlar appears only around the windows and corners of a rubble wall, the expensive material was spent where it would be seen and where it would carry the load.
Then compare details from bottom to top:
- Course height. If the horizontal beds are 20 cm apart at the base and 35 cm apart higher up, you are probably looking at two campaigns, not one.
- Mortar. Colour, texture and how far it has weathered back tell you whether a patch is contemporary or a repair. Fresh, hard, grey mortar in a soft old wall is almost always modern.
- Corner stones. Long-and-short quoins — one tall stone, one short, alternating up the angle — are a common medieval way of tying two walls together. Later repairs ignore the pattern, and the break shows.
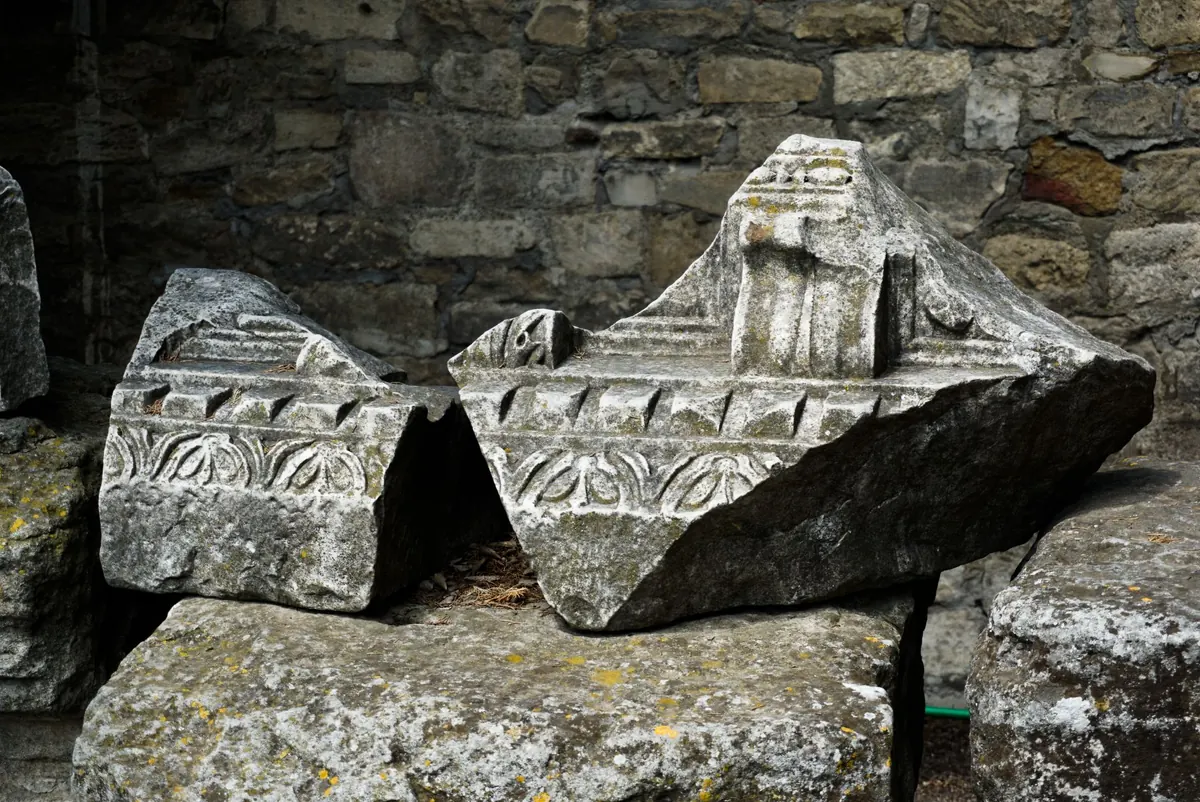
- Reused fragments. A chunk of carved Roman cornice or a fragment of inscription set upside down is spolia: older material recycled because it was already cut and nearby. It dates the stone, not the wall.
Follow the straight joints
The most useful clue on any old wall is a vertical line. A continuous mortar joint running from the ground up, with stones butting against it rather than crossing it, marks a place where one piece of building stopped and another began. Builders call it a straight joint; it is the seam of the structure.
Look for it where a lower wing meets a tower, where a buttress was added, where a doorway was blocked. Then look for the ghost of something no longer there: a ragged diagonal of disturbance on a neighbouring wall, roughly where a roof once sat; a row of joist holes at first-floor level where a timber gallery or lean-to was attached; a plinth that stops abruptly. Towers in towns are rarely alone in the way they appear today. Much of what you are reading is a record of things removed.
Read the arrow slits as a system
An arrow slit is not simply a narrow hole. From outside it is a vertical slot, often with a small widening at the base or a cross cut through it. From inside, it opens into a wide splayed recess, and the splay is the whole point: it lets a defender stand back from the wall and still cover a wide arc of ground. If you can get inside, the shape of the reveal tells you far more than the outer slot.
Notice where the slits point. A cluster covering the approach to a gate, or a pair angled to sweep the foot of the wall, is evidence of thought. Cross-shaped openings were for crossbows; small round holes with a flat sill usually belong to the age of handguns and are a later insert. Be suspicious of neat, sharp-edged slits in a wall that otherwise looks soft and weathered — clean edges are the signature of restoration.
Battlements: real, rebuilt, or purely decorative
Crenellation — the alternating uprights (merlons) and gaps (crenels) along a parapet — is the detail visitors remember and the one most often misread. A working parapet has a walkway behind it, wide enough to stand on, with a low inner wall to stop you falling into the yard. If the merlons are thin, the gaps generous, and there is nothing behind them but a sloping roof, you are probably looking at a decorative crest added when the tower became a house or a folly.
Above the battlements, look for the marks of timber: rows of square holes for the joists of a hoarding, a temporary wooden gallery that let defenders look straight down the face of the wall. Projecting stone galleries with openings in the floor — machicolations — do the same job permanently and hint at a late medieval upgrade.
The old story that square merlons meant Guelph and swallow-tailed ones meant Ghibelline is worth knowing and worth holding loosely. It was a real convention in some places and periods, but it was also fashion, and later restorers cheerfully mixed the two.
Windows, chimneys, and the arrival of comfort
A tower built for defence has small openings, especially low down. When you see a large mullioned window, a fireplace with a proper chimney breast cut into the wall thickness, or a garderobe chute discharging outside the wall, you are watching a fortress become a residence. The sequence matters more than any single feature: narrow slit first, then a widened window with a seat in the reveal, then a chimney stack pushing through the parapet.
Watch the ground as well. A blocked doorway two metres above your head means the street or yard has been dug away or filled in. A plinth buried to its top course tells the same story from the other direction.
Small witnesses: putlog holes and masons' marks
Medieval scaffolding was tied into the wall through square sockets called putlog holes, left behind when the poles came out. They usually run in horizontal rows at regular heights, and each row marks a working platform. A row that stops and restarts higher, with a gap in between, is a decent clue to a pause in construction. Many were later filled with brick or a different stone; a neat patch in an old wall often hides one.
Then there are masons' marks — small incised signs, crosses, angles, letters — cut into dressed stones, generally for accounting so that work could be credited and paid. They are easy to over-interpret.
Photo: Tahir Xəlfəquliyev / Pexels